

The Palmer at 815 E Bethany Home Rd in Phoenix is a practical option for renters comparing lower-cost apartments near public transportation in the Uptown Plaza area. Uptown Plaza is at the Central Avenue and Camelback Road corridor, where the Valley Metro Rail Central Ave/Camelback station connects riders with service toward Midtown, Downtown Phoenix, Tempe, and Mesa. From The Palmer, residents are based on Bethany Home Road with access to major north-central Phoenix routes including 7th Street, 16th Street, Central Avenue, and Camelback Road.
Uptown Plaza matters because it is more than a shopping stop. It is a restored mid-century retail center in one of Phoenix’s most recognizable urban corridors, with restaurants, daily errands, and transit nearby. For renters who work along Central Avenue, attend school in the broader Phoenix or Tempe area, or prefer to keep some trips off the car, being near this corridor can make everyday planning simpler.
Public transportation in this part of Phoenix is centered around Valley Metro bus service on major streets and light rail service on Central Avenue and Camelback Road. The most realistic routine for many residents is a mix of walking, biking, bus, rideshare, and driving, depending on the destination and time of day. If you expect to use transit regularly, I recommend checking your exact commute in the Valley Metro trip planner at the same time of day you would normally travel, especially for early morning, late evening, or weekend trips.
The Palmer is not directly on the light rail line, and that is the honest trade-off. If your goal is to live steps from a station and avoid a car entirely, a building closer to Central Ave/Camelback may fit that need better. If you are comfortable being a short local-street connection from the Uptown corridor while living on Bethany Home Road, The Palmer can still be a sensible place to compare.
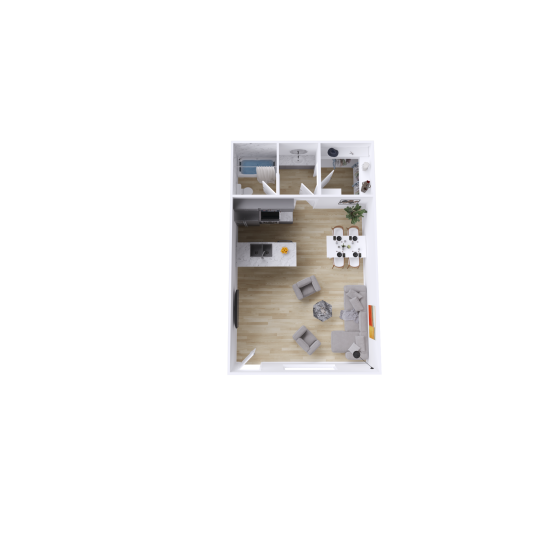
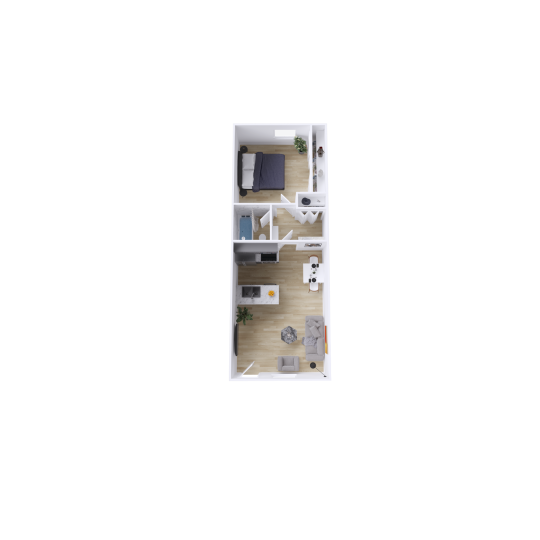
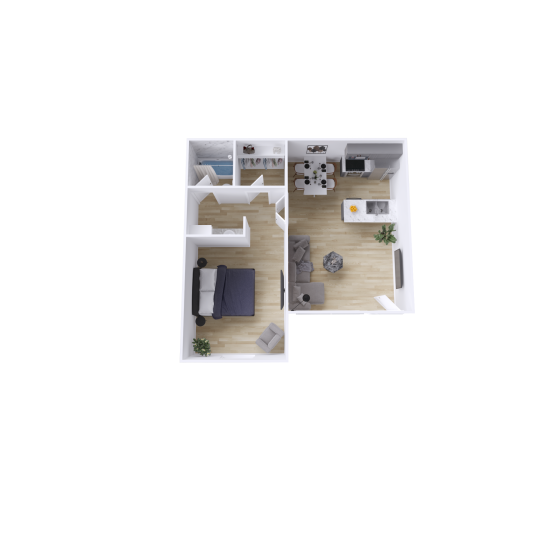
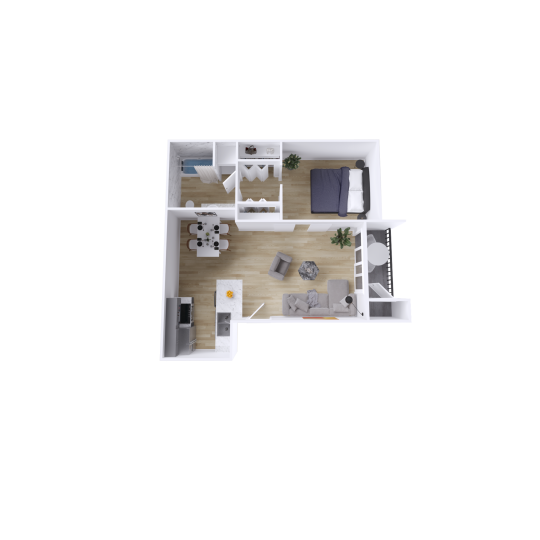
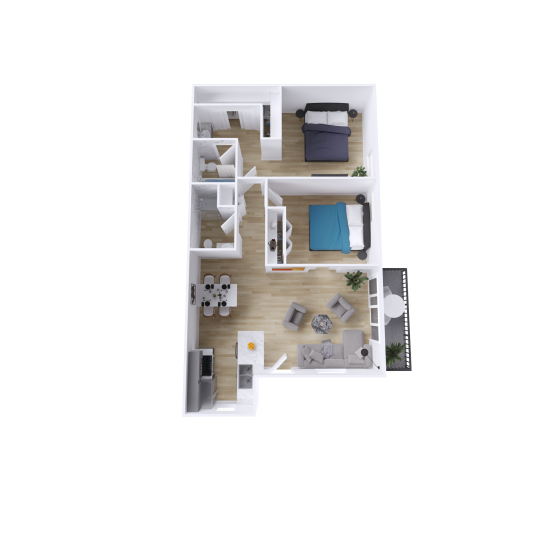
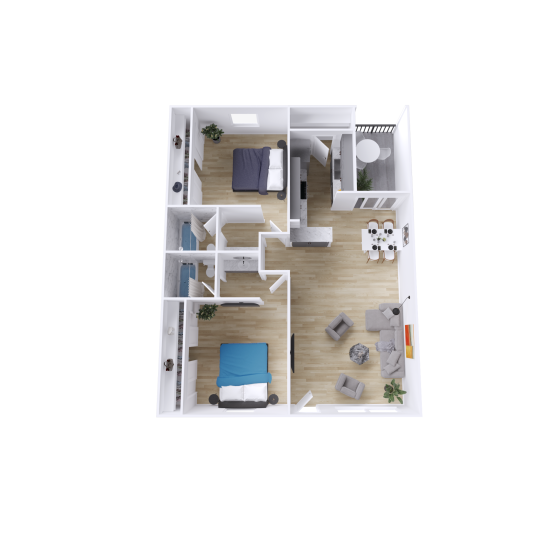
Inside the community, the floor plan mix is straightforward: studio, one-bedroom, and two-bedroom apartment homes ranging from 405 to 840 square feet. The E1 studio is the most compact layout, the A1, A2, and A3 one-bedrooms range from 539 to 569 square feet, and the B1 and B2 two-bedrooms offer 790 to 840 square feet with two bathrooms. Current pricing, deposits, move-in dates, and available apartment numbers change, so the leasing office is the best source for today’s exact availability.
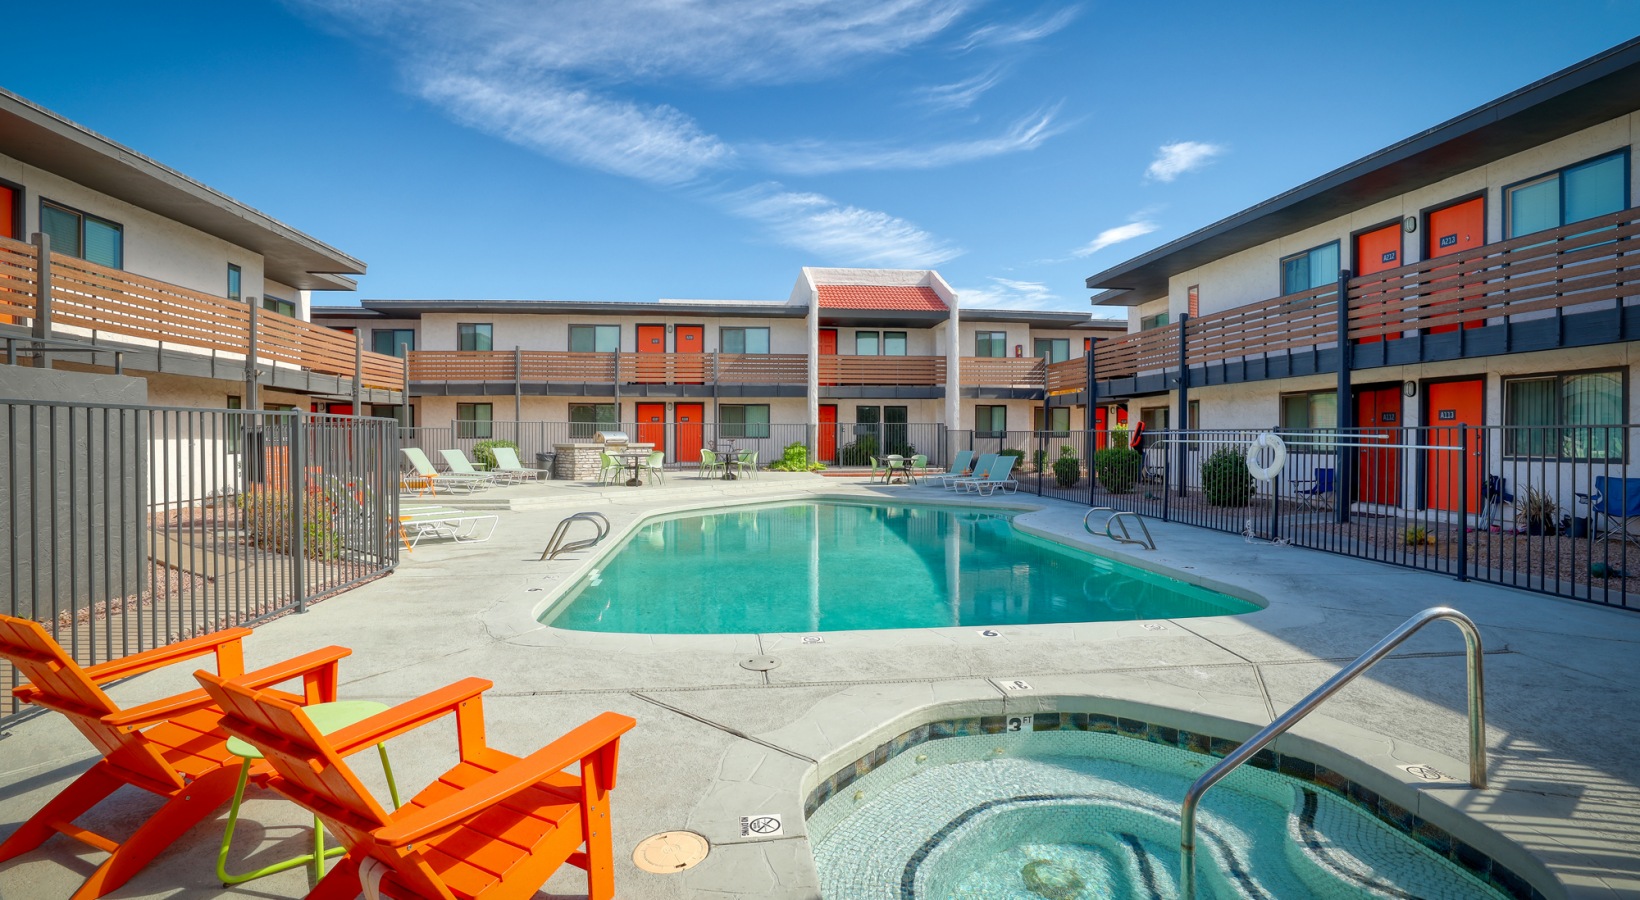
For residents who use transit or simply want to limit extra errands, a few amenities are especially useful. The clubhouse resident lounge with Wi-Fi gives you another place to work or handle online tasks outside your apartment, and the clothes care center helps if your chosen home does not include everything you need for laundry day. The community also offers two pools with a spa, a poolside sundeck with new furniture, a shaded grilling area, open parking, covered parking in select cases, reserved parking in select cases, and 24-hour emergency maintenance.
Apartment interiors are designed to feel clean and functional without adding unnecessary fuss. Depending on the home, you may find designer color schemes, spacious closets, breakfast nooks, upgraded nickel lighting, ceiling fans, modern gray cabinets with quartz countertops, farmhouse sinks, built-in microwaves, and separate showers. Private patios and balconies, linen closets, exterior storage, ceramic tile backsplashes, stainless steel appliances, and soaking tubs with ceramic tile surround are available in select homes, so it is worth asking the office to confirm the features in the specific apartment you are considering.
If you are comparing low cost apartments near public transportation Uptown Plaza, the most useful next step is to look at your real commute, your preferred floor plan size, and the specific home available at The Palmer. Contact the leasing office or schedule a tour to see the current apartments and ask how the location fits your day-to-day transportation needs.